OPEN HOUSE · SATURDAY, OCTOBER 3 · 1–3 PM · 120 CAMPBELL AVENUE · NORTH BAY
North Bay, Ontario   —   Lake Life Lives Here
Family   ·   Lake   ·   Lifestyle   ·   Home
☎
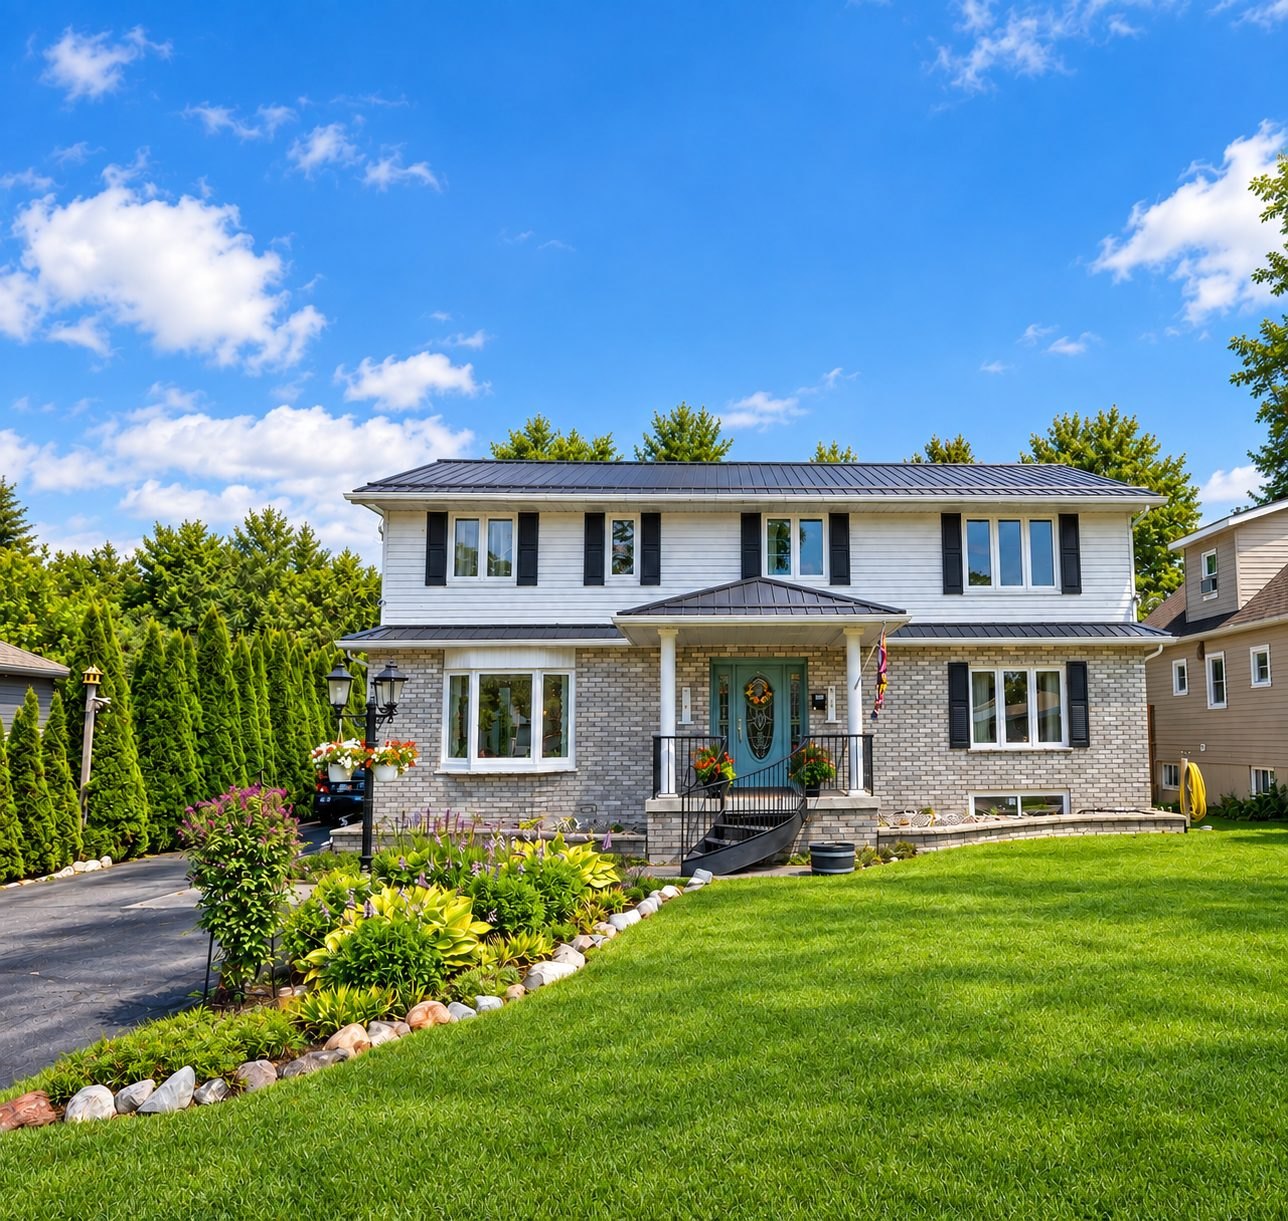
120 Campbell Avenue exterior
PRIVATE SALE

120 Campbell
Avenue

North Bay, Ontario

Five bedrooms. Lake lifestyle. One remarkable family home.

Offered at$849,999
Buyer agents welcome
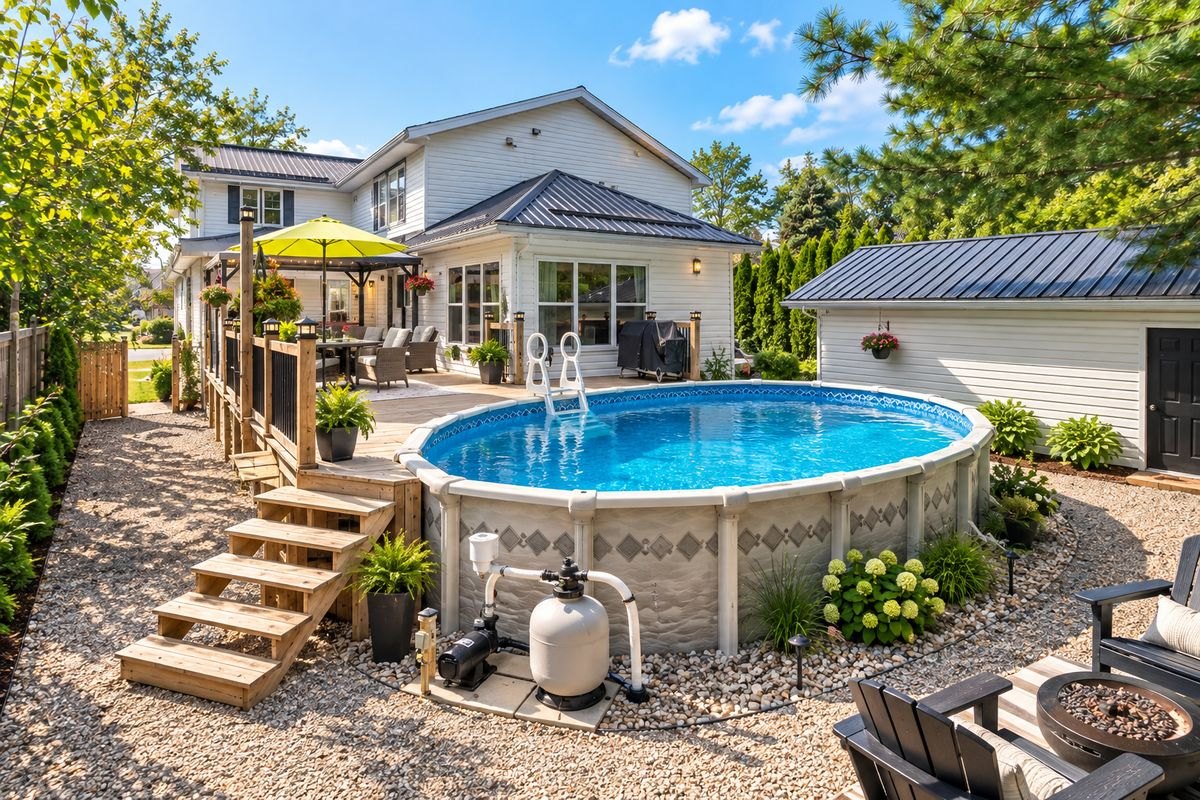
Gas-heated pool
Gas-Heated Pool
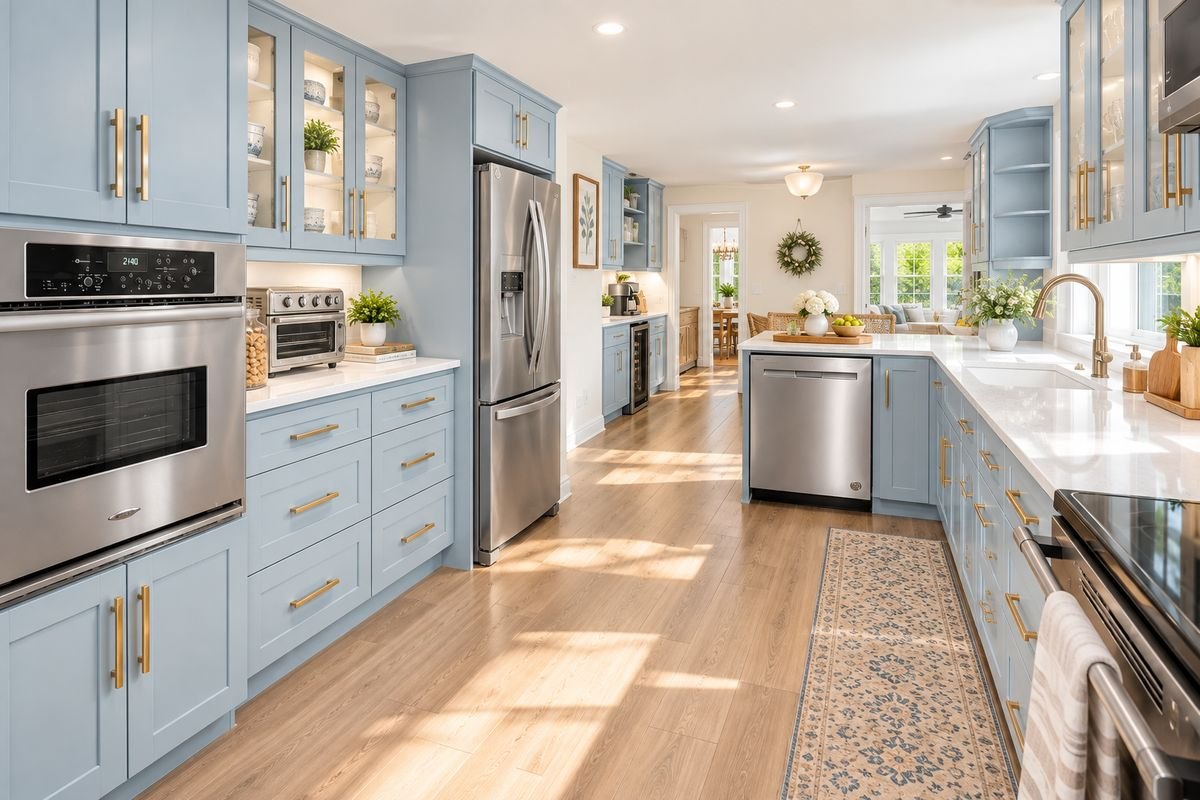
2023 custom kitchen
2023 Custom Kitchen
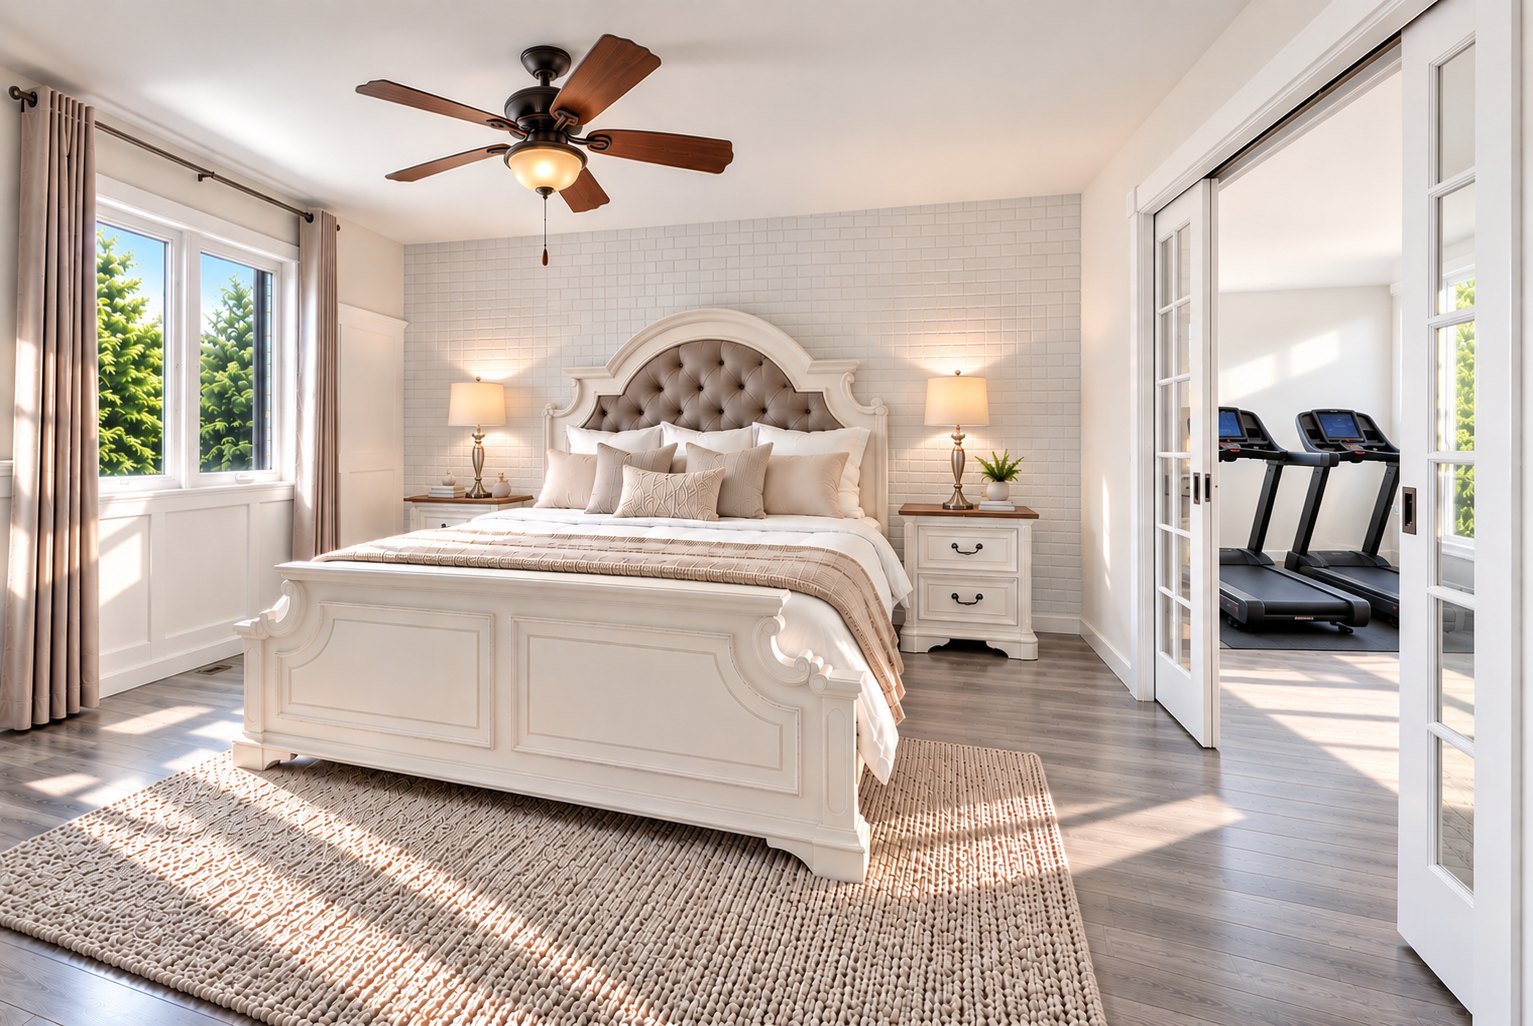
Master bedroom with French doors
Master Bedroom
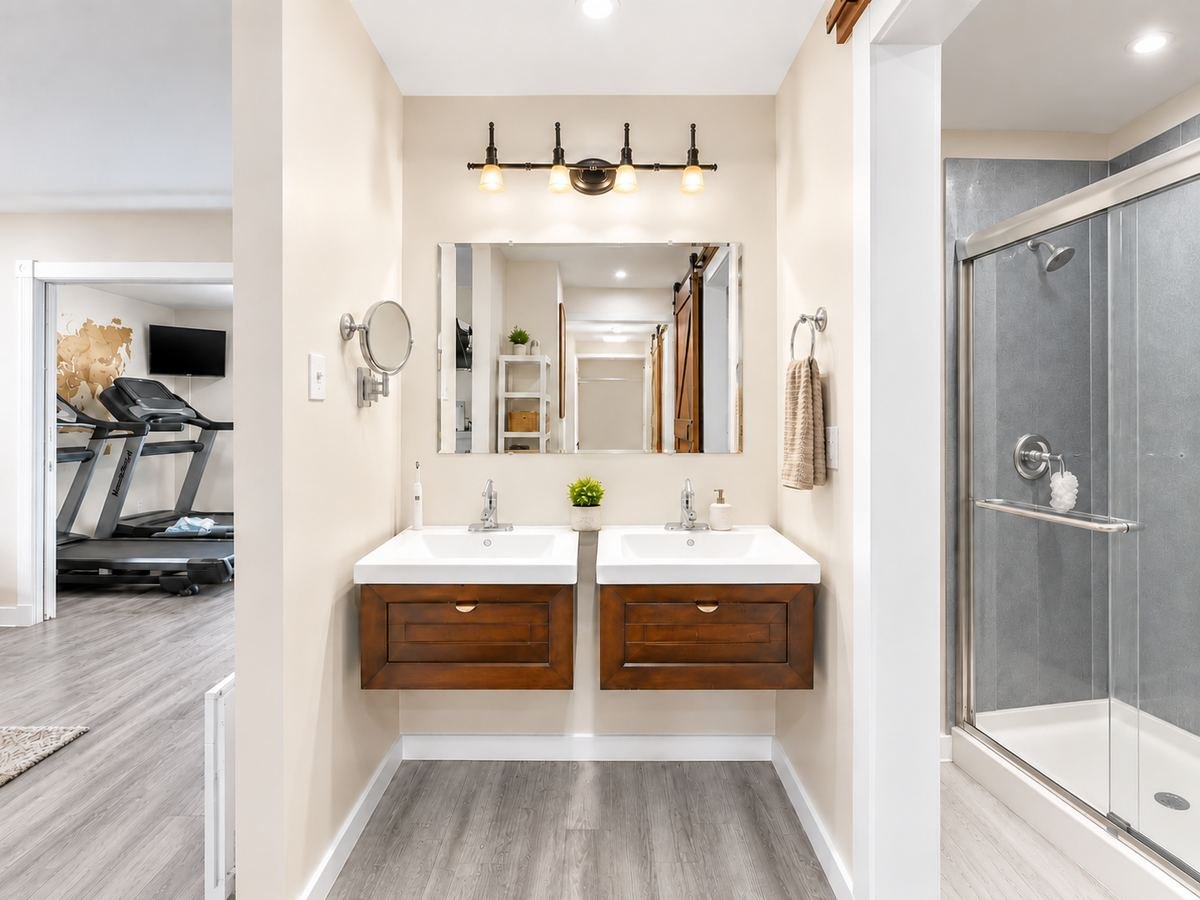
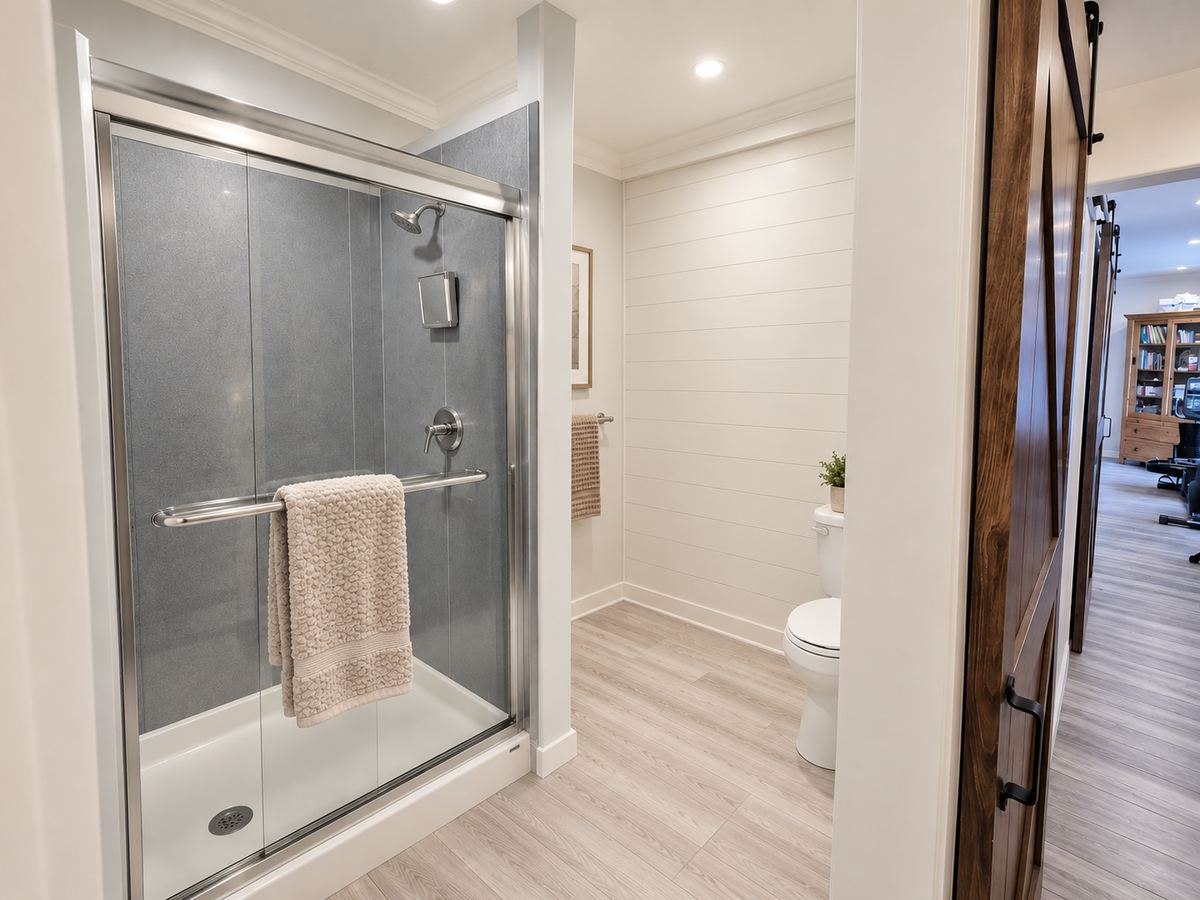
Hotel-style ensuite
Hotel-Style Ensuite
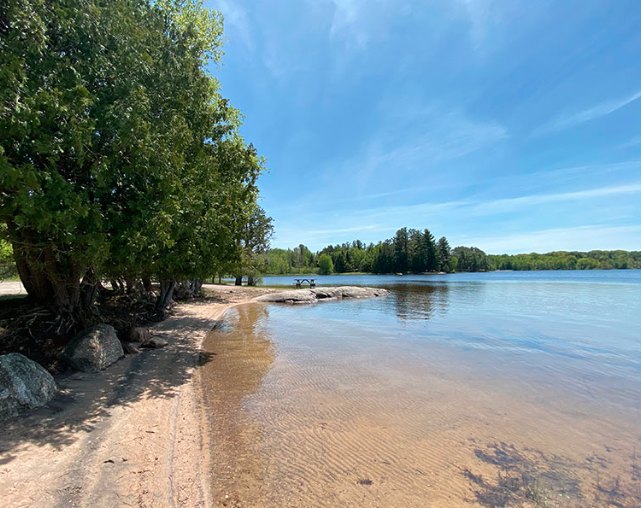
Lake Nipissing shoreline near 120 Campbell Avenue
Lake Nipissing
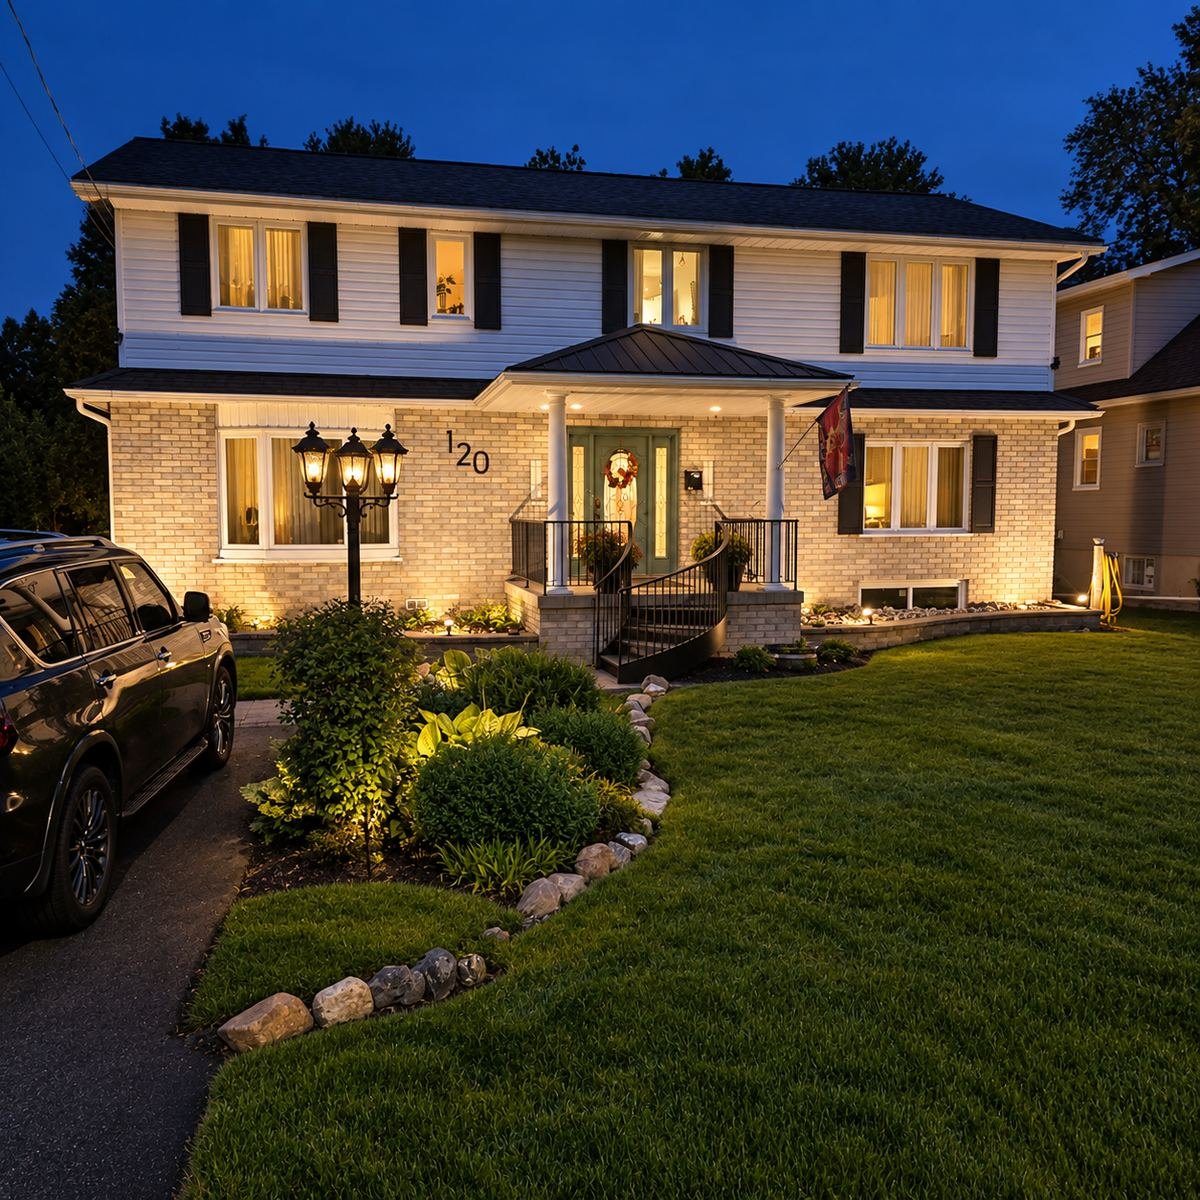
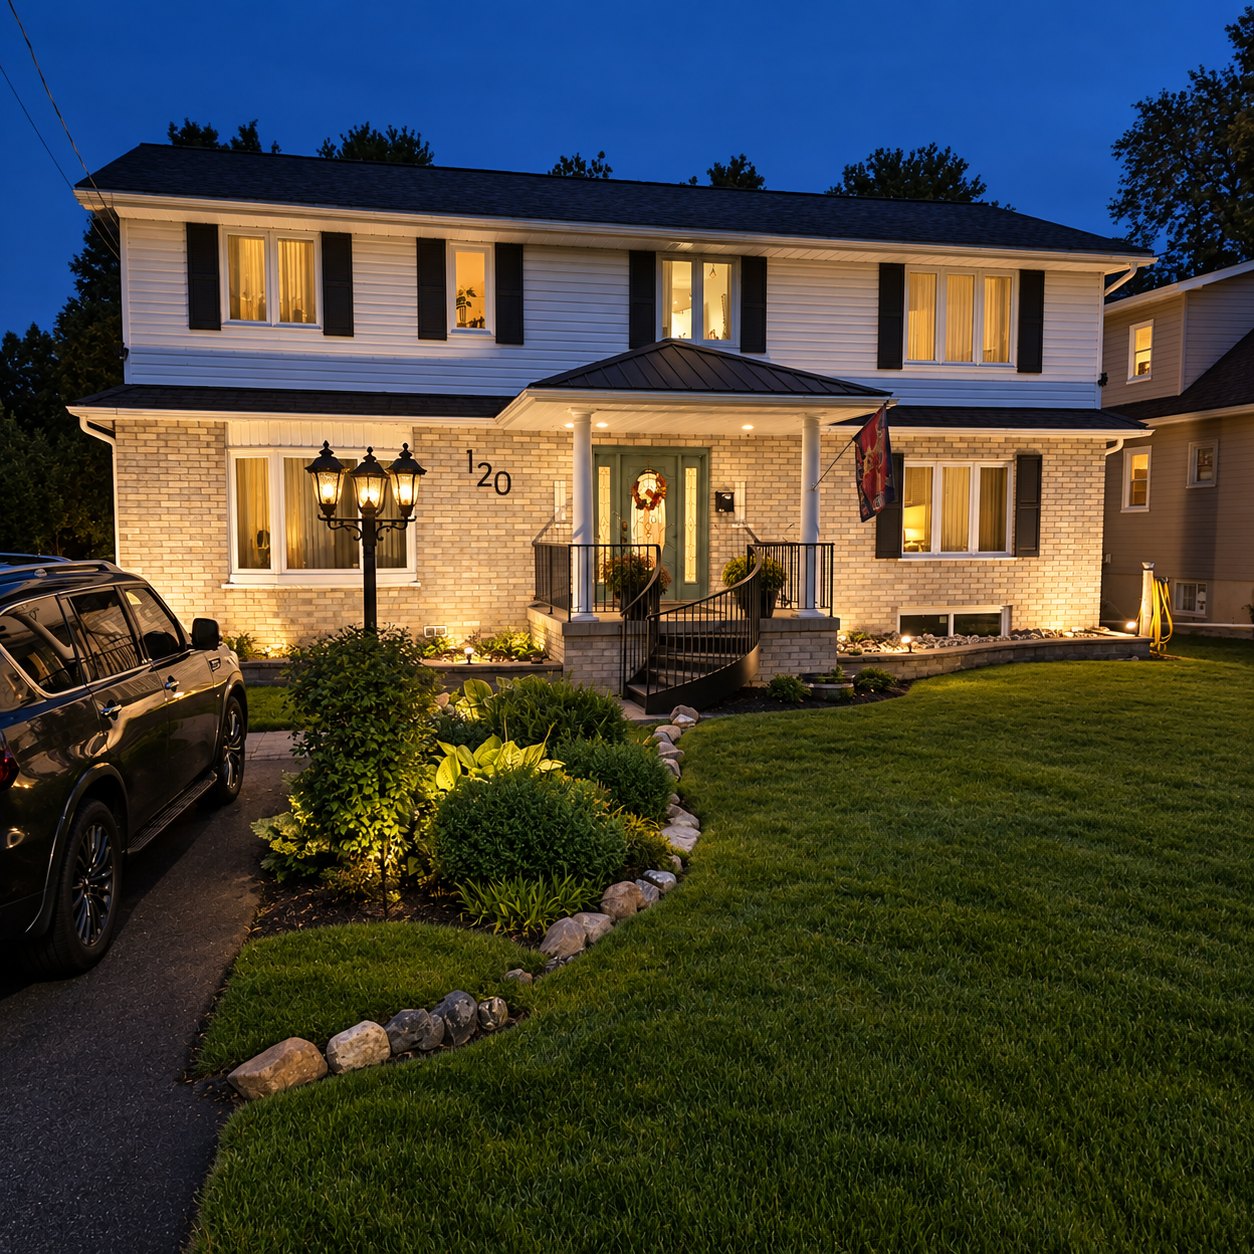
Evening curb appeal
Evening Curb Appeal
5Bedrooms · one floor
4Bathrooms
4Gas fireplaces
1 minTo public beach
More Than
a Home
This Saturday · Private Sale

Open House at 120 Campbell Avenue

October 3 · 1–3 PM$849,999 · Buyer Agents Welcome
Questions? Call 705-492-1502
The Cover Story

Space for the whole family. A lifestyle beside the lake.

Set in one of North Bay’s sought-after lakefront communities, 120 Campbell Avenue sits directly across from Lake Nipissing with public beach access about a one-minute walk away. Sunset kayaking, swimming and evening walks by the water can become part of everyday life.

Inside, the layout is built for family living. All five bedrooms are together on the same floor — a rare advantage for larger families — while the home offers multiple gathering spaces, four gas fireplaces, generous storage and a private master bedroom.

A substantial family home with the character of an established neighbourhood, the convenience of North Bay, and Lake Nipissing just across the road.
Lake Nipissing shoreline near 120 Campbell Avenue
Lake Life Lives Here

Lake Nipissing, directly across the road.

Public access to the lake is approximately a one-minute walk away — ideal for swimming, sunset kayaking and enjoying the waterfront without giving up the space and convenience of an established North Bay neighbourhood.

Lake Nipissing photo provided by owner
The Master Bedroom

The master bedroom feels like a private retreat.

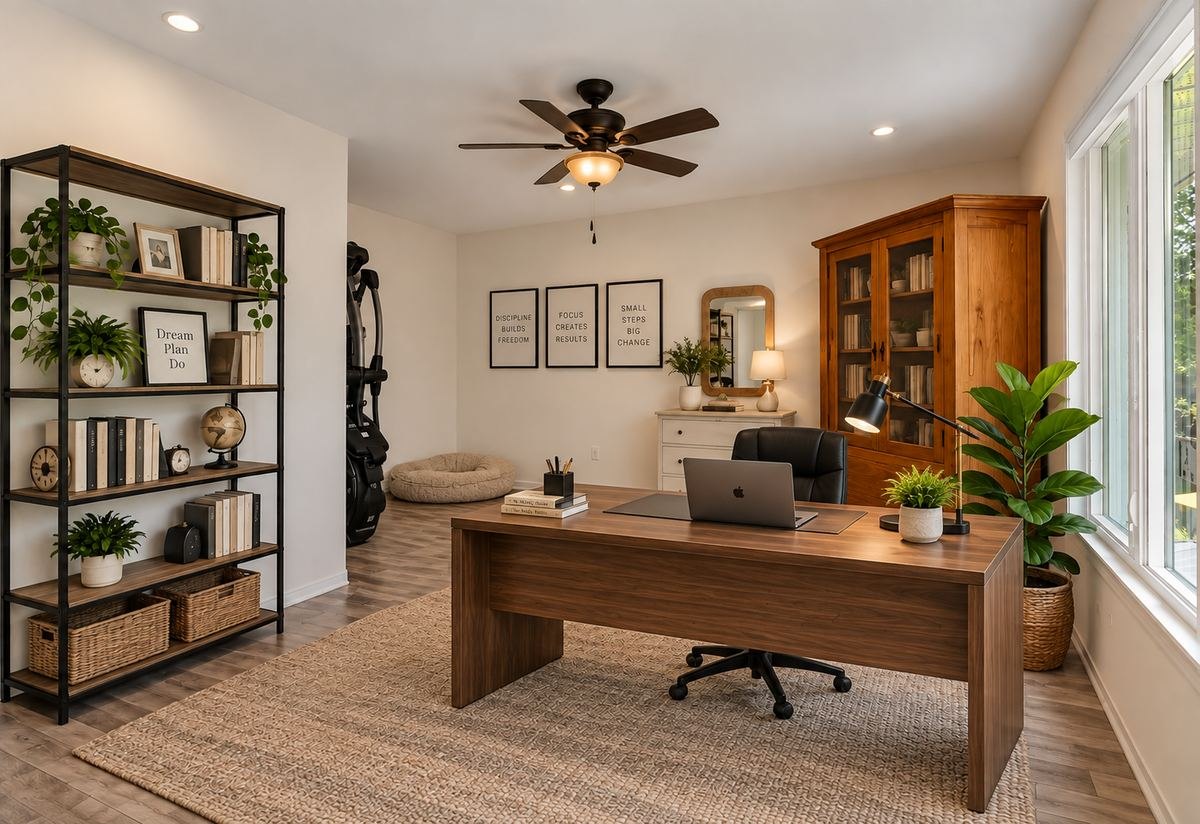
Reached by its own separate staircase and French doors, the master bedroom area combines privacy, workspace and a hotel-inspired ensuite. The adjoining sun-filled office and oversized walk-in closet create a space designed for both retreat and everyday function.

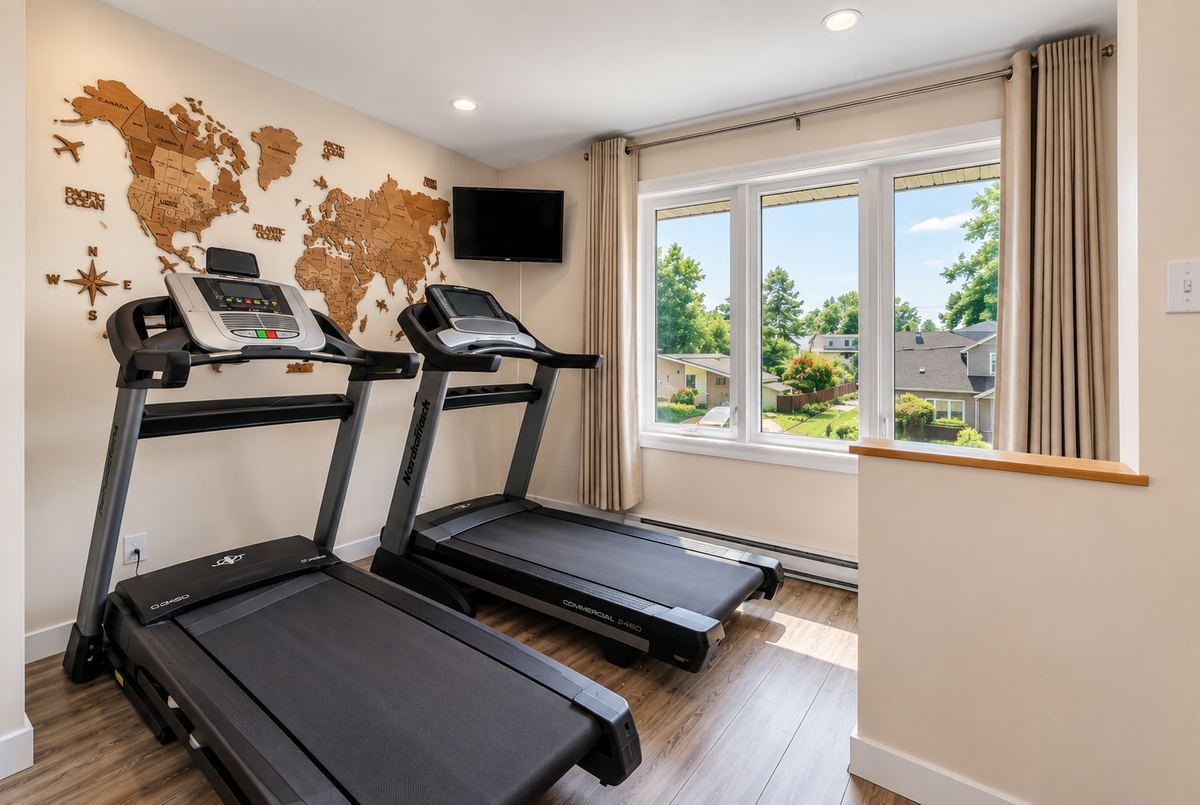
Master bedroom with French doors and adjoining workout room
Primary ensuite
Double-head shower
Sun-filled office
Workout room
Updated for Today

Custom kitchen. Thoughtful upgrades. Character retained.

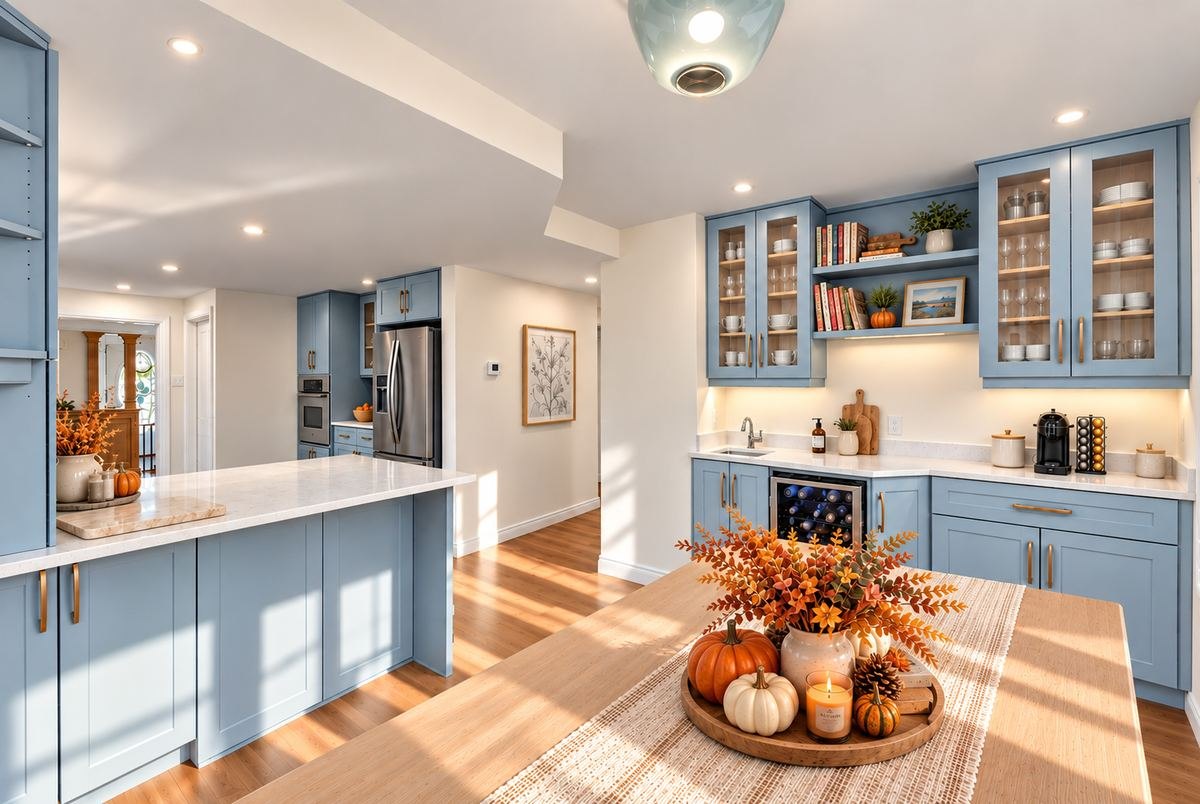
The main floor centres around a custom kitchen installed in 2023 by Pizo Kitchens, complemented by new luxury laminate flooring throughout the main level. Upstairs, the bedrooms feature newer hardwood flooring and the renovated bathroom adds another fresh, modern update.

2023 Pizo KitchensCustom kitchen with extensive cabinetry, built-in appliances, bar/coffee area and generous workspace.
2023 Main-Floor FlooringNew luxury laminate flooring throughout the main level.
2021 Steel RoofMajor exterior improvement completed in 2021.
Renovated Upstairs BathFreshly updated second-level bathroom.
Newer Hardwood BedroomsGleaming hardwood flooring through the bedroom level.
Custom kitchen
Coffee bar
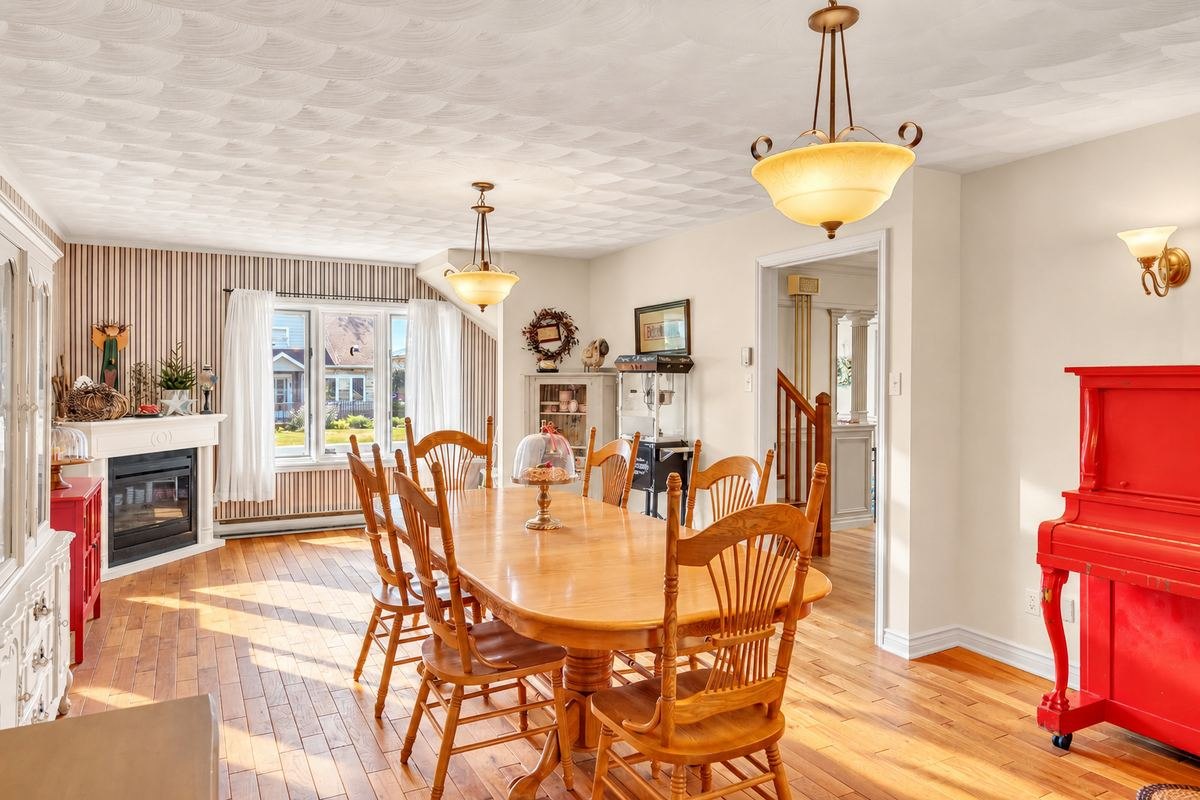
Dining room
Made for Summer

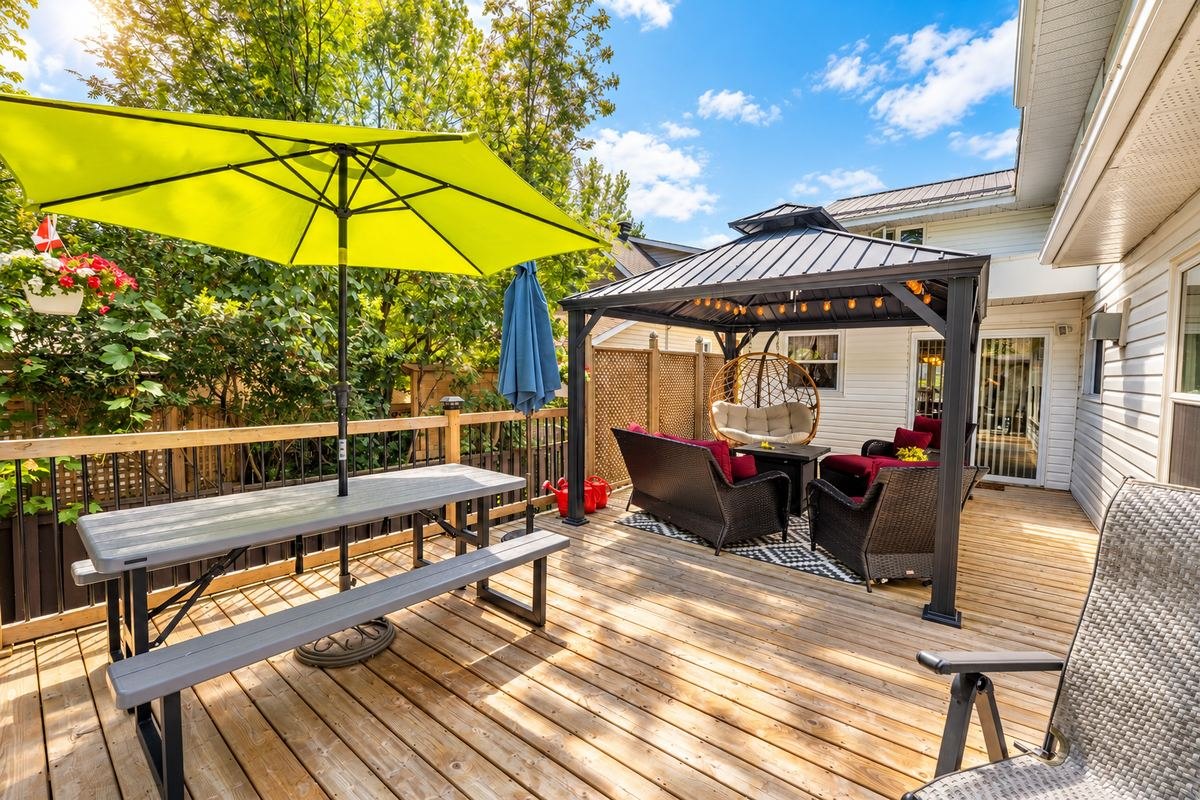
A backyard built for gathering.

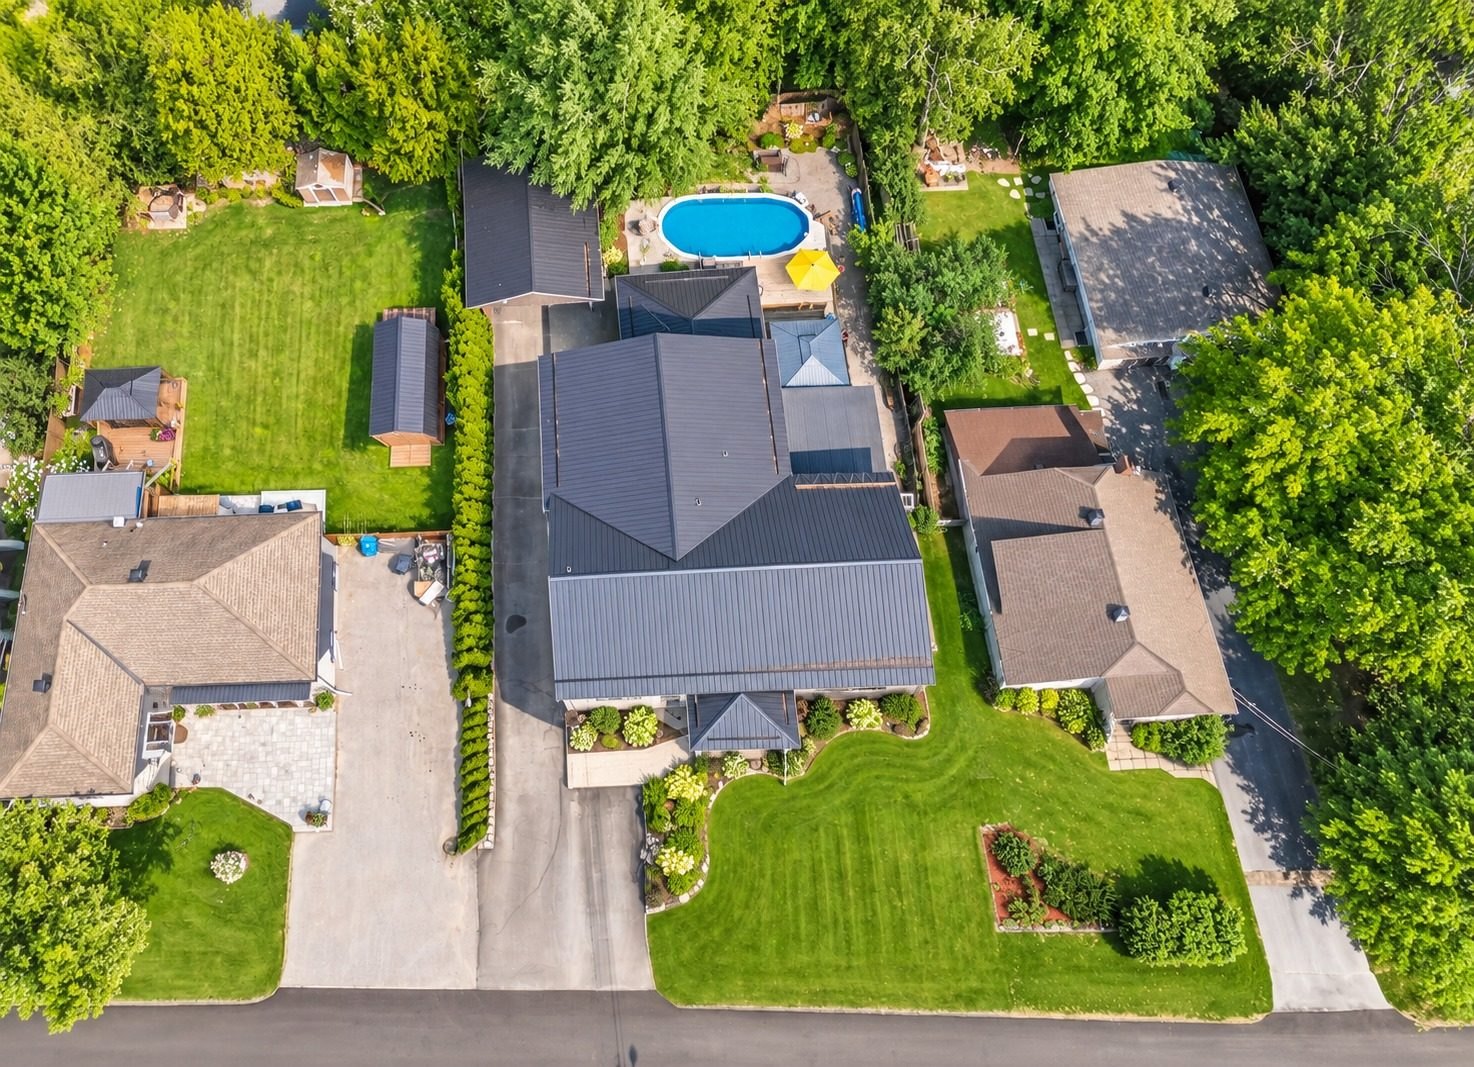
The private backyard is anchored by a gas-heated above-ground pool, deck space and landscaped outdoor areas — a natural extension of the home during North Bay summers.

Gas-heated pool and backyard
Deck and gazebo
Home at night
Property at a Glance

Details buyers want to know.

HomeDetached · 2 Storey · Freehold
Bedrooms5 · all on second level
Bathrooms4
MLS Size Band3,500–5,000 sq. ft.
Lot66 × 132 ft.
Parking6 spaces
GarageDetached
Fireplaces4 natural-gas
PoolGas-heated above-ground
LaundryMain floor
UtilitiesMunicipal water & sewer
2026 Property Tax$7,277.66
Room Dimensions

Generous spaces throughout.

Master Bedroom15'10" × 14'0"
Bedroom 210'10" × 11'9"
Bedroom 314'4" × 9'4"
Bedroom 414'9" × 8'0"
Bedroom 514'3" × 14'2"
Office14'3" × 13'2"
Kitchen25'4" × 11'5"
Dining Room25'0" × 12'1"
Living Room17'11" × 11'6"
Family Room16'2" × 14'4"
Den14'11" × 13'6"
Library12'10" × 11'3"
Mud Room17'9" × 13'11"
Laundry12'2" × 7'2"
Foyer12'1" × 11'2"
Recreation Room13'8" × 10'8"
Private Showings

Come experience
120 Campbell Avenue.

Send us your contact information and we’ll reach out directly to arrange a private tour at a convenient time.

Lake days   ·   Brighter tomorrows
Prefer to speak directly? Call or text 705-492-1502
We’ll contact you directly to arrange your private showing. You can also call or text 705-492-1502.
Open House Sat · 1–3 PM ☎